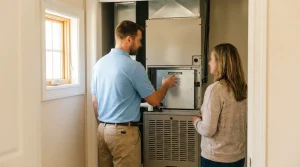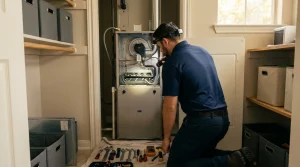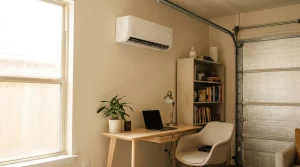
Most single-zone ductless mini-split installations can be completed within one working day (about 8 hours) by a two-person crew, while multi-zone systems with four or five indoor units typically require two to three days. Homes with brick or concrete walls may need an extra half-day for core drilling, and Houston's mandatory permit and inspection process adds several days to your overall project timeline.
If you are considering a ductless HVAC system for your Houston home, one of the first questions you probably have is how long the installation will actually take. Most homeowners want to know whether the crew will be there for a few hours or a few days, and how much disruption to expect.
This guide walks you through typical installation timelines for both single-zone and multi-zone systems, explains what factors can affect the schedule, and covers the permit and inspection requirements that apply in the Houston area.
Key Takeaways
- Single-zone ductless installations typically take one working day (about 8 hours), while multi-zone systems require two to three days depending on the number of indoor units. Homes with brick or concrete walls may need an extra half-day for core drilling.
- Houston requires mechanical permits and inspections for all new HVAC installations, adding several days to your overall project timeline even though the inspection itself takes only 30 minutes. Budget one to two weeks from consultation to final approval.
- Electrical panel upgrades can extend your installation by one to two days if your existing panel lacks capacity for a new HVAC circuit. Your contractor should identify this need during the initial consultation.
- Prepare your home before installation day by moving furniture away from work areas, clearing access to electrical panels, and removing landscaping where the outdoor unit will be placed. Poor preparation can push a one-day job into two days.
- Failed inspections require corrective work and rescheduling, which can add several days to your timeline. Choose a reputable contractor who follows Houston building codes to avoid this delay.
- Each indoor unit requires approximately 8 hours of work including bracket mounting, wall penetration, line set routing, electrical connection, and commissioning. Plan your timeline accordingly when adding multiple zones.
How Long Does a Single-Zone Installation Take?
Most single-zone ductless mini-split installations can be completed within one working day by a two-person crew under typical conditions. A straightforward one-zone configuration normally takes about eight hours to install, and many contractors confirm that single-zone jobs install in a single day.
This timeline assumes standard conditions: wood-frame walls, accessible electrical panels, and a straightforward outdoor unit placement. If your home has brick or concrete walls, the installation may stretch into a second day due to the extra time required for core drilling.
Multi-Zone System Installation Timelines
Multi-zone ductless systems connect two or more indoor units to a single outdoor condenser. Two indoor units can most often be installed in one day with two technicians, while three units may still fit within one day depending on complexity.
When projects reach four or five zones, expect longer timelines. Installers typically figure on eight hours per indoor unit with a two-person crew, meaning four or five units require two days and sometimes three days if additional work is involved.
| System Configuration | Typical Installation Time | Crew Size | Notes |
| Single-zone | 1 day (8 hours) | 2 technicians | Standard wood-frame walls |
| Two-zone | 1 day | 2 technicians | May extend with complex routing |
| Three-zone | 1 to 1.5 days | 2 technicians | Depends on home complexity |
| Four-zone | 2 days | 2 technicians | Electrical upgrades may add time |
| Five-zone | 2 to 3 days | 2 technicians | Most complex residential configuration |
Why Multi-Zone Takes Longer
Each indoor unit requires its own bracket mounting, wall penetration, line set routing, and electrical connection. The outdoor condenser must be sized appropriately and connected to multiple refrigerant lines, which adds complexity to the pressure testing and commissioning process.
What Happens During Installation Day
Interior Work
The installation typically begins with mounting the indoor unit's bracket on your chosen wall. Technicians position it at a height that balances air circulation and aesthetics, often around seven feet above the floor. They then drill a hole through the wall that lines up with the unit's connection points, typically starting with a pilot hole and drilling through from each side to achieve a clean, slightly sloped penetration.
For typical wood-frame walls with siding, this process takes just a couple of hours per unit. Brick or poured concrete walls require more effort or specialized core drilling equipment, which can extend installation by several hours or push parts of the work into a second day.
Exterior Work
Outside your home, installers choose a location for the condenser that balances accessibility, noise considerations, and line set length. They often place it on a stable concrete pad or a stand raised above ground level to prevent flooding and improve airflow.
Electrical work for the outdoor unit involves running a dedicated circuit from your home's main electrical panel to a disconnect box near the condenser. Technicians connect the whip from the disconnect to the unit's lugs, ensuring proper grounding and adherence to local electrical codes.
Testing and Commissioning
Industry best practices call for performing a nitrogen pressure test on the installed refrigerant lines, using dry nitrogen to pressurize the circuit and verify that there are no leaks. Technicians then evacuate the system using a vacuum pump, pulling air and residual nitrogen from the tubing to achieve deep vacuum readings.
This step usually takes at least an hour depending on system size and pump capacity. Rushing this process can lead to moisture contamination and premature system failure, so reputable contractors take their time to do it right.
| Installation Phase | Duration Per Unit | What Happens |
| Bracket mounting and positioning | 30 to 60 minutes | Wall mounting at optimal height |
| Wall penetration | 30 to 90 minutes | Core drilling, sloped for drainage |
| Line set routing | 1 to 2 hours | Refrigerant lines, condensate drain, electrical |
| Outdoor unit placement | 1 to 2 hours | Pad/stand, electrical circuit, disconnect |
| Pressure testing and evacuation | 1 to 2 hours | Nitrogen test, vacuum pump, leak verification |
| Commissioning and calibration | 30 to 60 minutes | System startup, thermostat setup, airflow check |
Houston Permit and Inspection Requirements
Houston has a strong regulatory framework for HVAC installations that directly affects ductless installation timelines. In city limits, mechanical permits and inspections are mandatory for all new air conditioning equipment.
All new air conditioning or furnace system equipment must be inspected by the City, and any home undergoing major replacement requires a city-issued permit and subsequent inspection. This adds time to your overall project timeline even though the inspection itself is brief.
What to Expect During Inspection
Inspection visits by City of Houston inspectors are typically no longer than 30 minutes unless issues are found. Inspectors review the installation, verifying that the system meets mechanical and electrical codes, and then issue either a passing grade or a fail.
If the system fails inspection, your contractor must perform corrective work and reschedule the inspection, repeating the process until the system meets standards. This can add several days to your project timeline.
Factors That Can Extend Your Timeline
Building Characteristics
Wood-frame walls with standard drywall and siding allow relatively straightforward drilling and bracket mounting. Brick or concrete walls necessitate core drilling and additional anchoring solutions. In brick or concrete buildings, coring a hole through the wall may stretch a job from one day to one and a half days. Multi-story homes or difficult-to-access areas require additional time for safe equipment setup and line routing.
Electrical Infrastructure Upgrades
In homes with modern, adequately sized electrical panels and spare breaker slots, installers run new circuits relatively quickly. In older homes or those with heavily loaded panels, upgrading the panel or adding a subpanel may be necessary. These electrical upgrades can extend your timeline by one to two days.
Site Preparation
Prepare your home before installation day to avoid delays. Move furniture and belongings away from work areas. Provide clear access to electrical panels. Unlock any doors to common areas where panels are located. Remove shrubs or bushes where condensers will be placed. Failure to prepare these areas can significantly slow the project.
Real-World Timeline Examples
Single-Zone Garage Conversion
A homeowner converting a garage into a living space selects a single-zone system. On installation day, a two-technician crew mounts the indoor head, drills through the wall, places the outdoor condenser, runs electrical, and commissions the system within a single day. Following installation, the contractor schedules a final inspection. Total on-site installation time is one day, but the full project timeline from consultation to final inspection spans about one week.
Multi-Zone Retrofit in Older Houston Bungalow
A four-zone ductless system to condition a living room, two bedrooms, and home office requires electrical panel upgrades. Day 1 covers electrical upgrades and installation of two indoor heads. Day 2 handles remaining heads and outdoor unit placement. Day 3 covers pressure testing, evacuation, and commissioning. The broader timeline from initial consultation through permit issuance and final inspection spans one to two weeks.
| Project Type | Installation Days | Full Project Timeline | Key Variables |
| Single-zone (standard walls) | 1 day | 1 week | Permit processing |
| Single-zone (brick/concrete) | 1.5 days | 1 to 1.5 weeks | Core drilling time |
| Multi-zone (3 units) | 1 to 1.5 days | 1 to 2 weeks | Home complexity |
| Multi-zone (4 to 5 units) | 2 to 3 days | 2 to 3 weeks | Electrical upgrades |
| Multi-zone + panel upgrade | 3 days | 2 to 3 weeks | Electrician scheduling |
Frequently Asked Questions
How long does a single-zone ductless installation take?
A single-zone ductless mini-split installation typically takes one working day (about 8 hours) with a two-person crew under standard conditions with wood-frame walls and accessible electrical panels.
How long does a multi-zone ductless system take to install?
Multi-zone systems with four or five indoor units typically require two to three days. Each indoor unit requires approximately eight hours of work including mounting, wall penetration, line routing, and electrical connection.
Do I need a permit for ductless HVAC installation in Houston?
Yes. Houston requires mechanical permits and inspections for all new HVAC equipment. The permit adds several days to your timeline, though the inspection itself takes only about 30 minutes.
What makes ductless installation take longer?
Brick or concrete walls, electrical panel upgrades, multi-story homes, and poor site preparation are the most common factors that extend installation timelines beyond the standard one-day window.
How should I prepare my home for ductless installation?
Move furniture away from work areas, clear access to electrical panels, unlock doors to common areas, and remove landscaping where the outdoor condenser will be placed. Proper preparation prevents delays.
What happens during the testing and commissioning phase?
Technicians perform a nitrogen pressure test to check for leaks, evacuate the system with a vacuum pump, and then start the system for calibration. This phase takes one to two hours and should never be rushed.
Can brick walls delay ductless installation?
Yes. Core drilling through brick or concrete walls can add a half-day to the installation timeline compared to standard wood-frame walls with siding.
What if my electrical panel needs upgrading?
Electrical panel upgrades or subpanel additions can extend your timeline by one to two days. Your contractor should identify this need during the initial consultation.
How long is the total project timeline including permits?
Budget one to two weeks from consultation to final approval for single-zone systems, and two to three weeks for multi-zone installations or projects requiring electrical upgrades.
What happens if the installation fails inspection?
Your contractor must perform corrective work and reschedule the inspection. This can add several days to your project timeline. Choosing a contractor who follows Houston building codes minimizes this risk.
Conclusion
Planning your ductless HVAC installation timeline in Houston means accounting for more than just the installation work itself. Permits, inspections, electrical upgrades, and building characteristics all influence how long the full project takes from consultation to final approval.
VeriChill handles everything from permits to final inspection so you can enjoy cool comfort without the hassle. Call (281) 559-6995 or schedule a consultation to get a clear timeline for your Houston home.
Get your ductless HVAC installed right the first time.
Call VeriChill for a clear installation timeline.