A zoned HVAC system divides your home into separate temperature areas, each controlled by its own thermostat, using motorized dampers inside your ductwork to direct conditioned air where it is needed. For Houston homeowners battling a hot upstairs and a cold downstairs, this room-by-room temperature control finally fixes the uneven comfort that a single thermostat can never solve.
If you live in a two-story home in Houston, you already know the complaint before we finish describing it. The downstairs feels comfortable, the upstairs feels like an attic, and no matter where you set the thermostat, somebody is unhappy. After years of designing and installing residential systems across the Houston metro, our team can tell you this is the single most common comfort problem we hear about.
The cause is not always a failing air conditioner. More often, it is physics. Heat rises, our attics push past 150 degrees by mid-afternoon, and most two-story homes here run their ductwork through that brutal attic space. One downstairs thermostat cannot account for what is happening one floor up.
Let us walk through how a zoned HVAC system works, who benefits most, where its limits are, and how it pairs with variable-speed and two-stage equipment to deliver genuine comfort in our climate.
What Is a Zoned HVAC System?
A zoned HVAC system treats one home as multiple comfort areas rather than a single block of air. Instead of one thermostat dictating conditions for the entire house, each zone has independent temperature control via its own thermostat and a set of motorized dampers in the ducts.
When a zone calls for cooling, the system opens the dampers feeding that area and directs airflow there. Zones that are already comfortable keep their dampers partially or fully closed. The result is a single air conditioner serving multiple rooms with different settings simultaneously.
This is the core of hvac zoning, Houston homeowners ask about: one piece of equipment, several climates. It is the difference between cooling the whole house to fix one hot bedroom and cooling only the room that actually needs it. For most multi-level homes here, that distinction changes everything about daily comfort and how a hvac service houston company approaches the design.
The Core Components of Zone Control
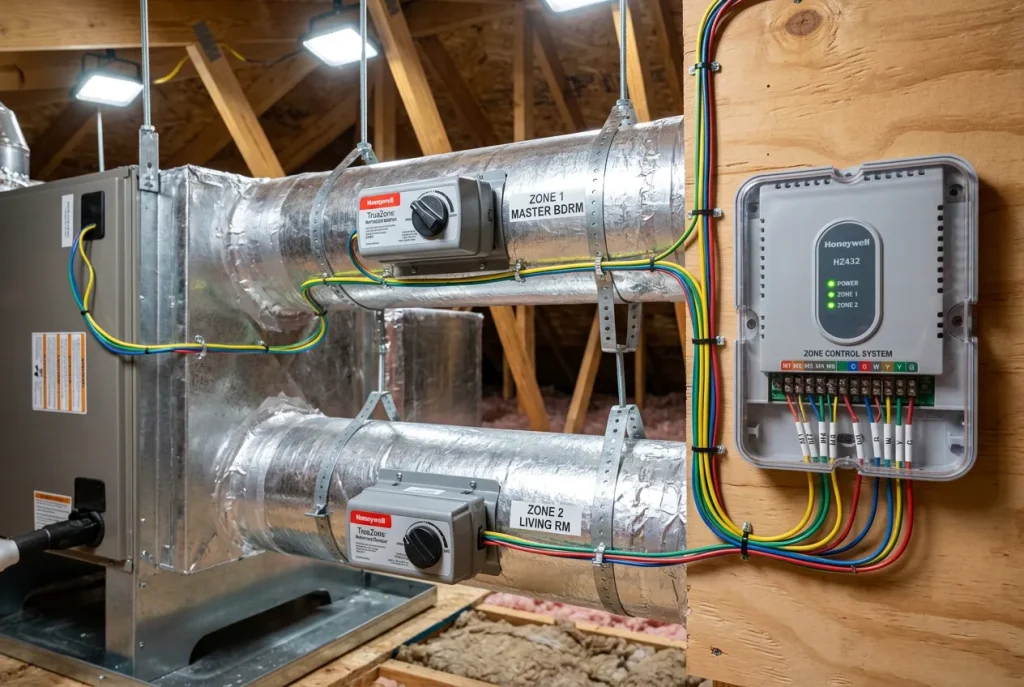
A multi-zone hvac setup is not one device. It is a coordinated set of parts working together, and understanding each one helps you see why professional design matters more than any single component.
- Zone dampers are motorized plates installed inside your supply ducts that open and close on command to route air toward zones calling for conditioning and away from zones that are satisfied. These dampers are the muscle of the system, physically steering airflow through the home.
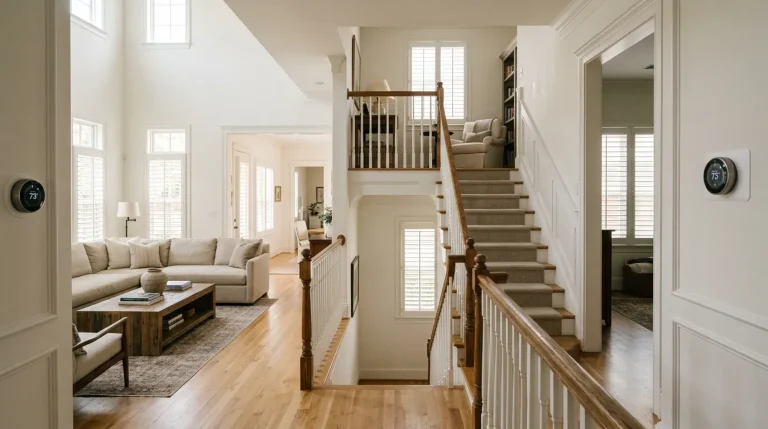
- Multiple thermostats give every zone its own sensor, so the upstairs thermostat reads upstairs conditions, the downstairs thermostat reads downstairs conditions, and neither overrides the other. This is what delivers true independent temperature control, rather than a single sensor guessing for the whole house.
- Zone control panels act as the brain, receiving signals from every thermostat, deciding which dampers open, and telling the air handler when to run and at what stage. In a well-designed system, the zone control panels coordinate everything so that the equipment never fights itself.
- Bypass dampers relieve excess static pressure when several zones close at once by routing surplus air back into the system. They are not always required, especially with variable-speed equipment, but on staged or single-speed systems, they protect the equipment from running against closed ducts.
| Component | Role | Where It Lives |
|---|---|---|
| Zone dampers | Direct airflow to zones calling for conditioning | Inside supply ducts |
| Multiple thermostats | Read and control each zone independently | One per zone, on the wall |
| Zone control panel | Coordinates thermostats, dampers, and equipment | Near the air handler |
| Bypass damper | Relieves static pressure when zones close | On a bypass duct run |
Why Houston's Two-Story Homes Need Zoning Most
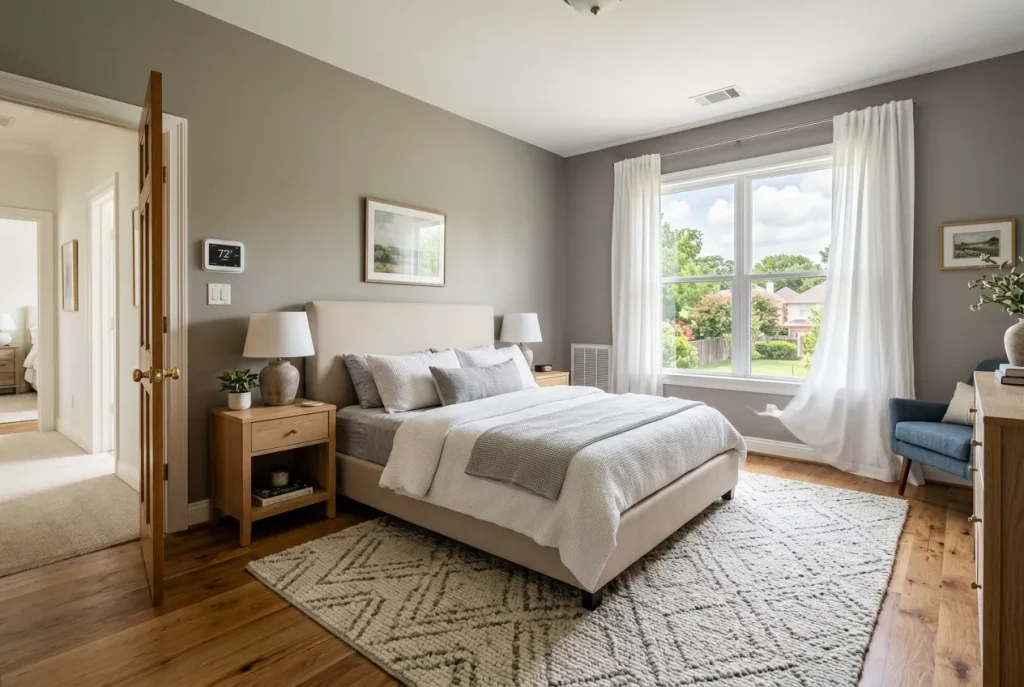
Houston creates a near-perfect storm for uneven temperatures, and two-story homes feel it the worst. Several climate and physics factors stack up against the upper floor at the same time:
- A relentless cooling season lasts eight to nine months, with relative humidity above 75 percent for extended periods, keeping the equipment working hard. That sustained demand magnifies any weakness in how conditioned air reaches the second floor.
- Superheated attics routinely climb near 150 degrees in summer, and the second floor inherits heat from the first floor plus radiant heat soaking down from that attic space. Warm air rises, so the upstairs is fighting an uphill battle that the downstairs never feels.
- Attic-routed ductwork serving upstairs rooms often runs through the hottest part of the house, losing cooling capacity before the air ever reaches the register. By the time the air arrives upstairs, it has already given up much of its punch.
- A single downstairs thermostat cannot see any of this, so it satisfies the first floor, shuts the system off, and leaves the upstairs to bake. Two-story home zoning addresses heat stratification directly by giving the upper floor its own thermostat and its own claim on the system's output.
This is why upstairs cooling is one of the strongest cases for zoning in our market. When a customer describes a comfortable living room and a miserable master bedroom upstairs, zoning is usually the most direct path to master bedroom comfort without replacing equipment that otherwise works fine.
Who Benefits Most From Zoning
Zoning is powerful, but it is not the right answer for every floor plan. These are the situations where our team sees it pay off most clearly:
- Multi-level and two-story homes are the textbook zoning candidate, and splitting upstairs and downstairs into separate zones is the most common configuration our team installs. It resolves the classic hot-upstairs problem better than any thermostat adjustment can.
- Homes with persistent hot rooms benefit when a bonus room over the garage, a west-facing office that bakes in the afternoon, or a media room packed with electronics runs hot regardless of season. Hot room solutions through dedicated zoning let these spaces draw more conditioned air without overcooling the rest of the home.
- Large or sprawling single-story homes with long ranch-style floor plans develop temperature gaps between the far ends of the house. Zoning the wings separately keeps the whole footprint even when bedrooms sit far from the air handler.
- Households with different comfort preferences finally get peace when one person wants the bedroom cold for sleep and another keeps living areas warmer. Independent temperature control settles the thermostat war for good.
The Honest Limitations of Zoning
We would not be doing our job if we only sold the upside. Zoning has real constraints you deserve to understand before deciding:
- Zoning works within the limits of your existing equipment. It redistributes the cooling you already have and cannot manufacture capacity the system does not produce, so a badly undersized air conditioner will still struggle even after zoning.
- Ductwork condition matters enormously. Leaky or restricted ducts undermine zoning because air escapes before it reaches the zone that called for it, so on many homes sealing and correcting ductwork is part of doing zoning right.
- Single-speed equipment paired with zoning can strain against closed dampers without proper pressure relief, though this is solvable with bypass dampers or, better, by pairing zoning with modulating equipment. Zoning is a design decision, not a bolt-on accessory, which is why proper sizing and an honest ductwork assessment come first on any ac installation houston project.
How Zoning Pairs With Variable-Speed and Two-Stage Equipment
Zoning and modulating equipment are a natural match, and this is where the technology really shines in Houston homes.
A single-speed air conditioner has only two states: full blast or off. When zoning closes several dampers, the full output has fewer places to go, which is exactly the pressure problem bypass dampers are designed to manage. It works, but it is not elegant.
Two-stage and variable-speed systems change the equation. They can dial output up or down to match how many zones are calling. When only the upstairs zone needs cooling, a variable-speed system can run at a low, quiet, efficient output sized to that single zone rather than overpowering it. The longer, gentler run times also remove more humidity from the air, which is critical in our 75-plus-percent humidity climate.
ENERGY STAR notes that high-efficiency systems are engineered to deliver better moisture control and quieter, more even comfort, and pairing that equipment with a zone control system is how you capture those benefits room by room. For homeowners weighing a full system upgrade, considering zoning alongside variable-speed cooling and new heating installation gives the most complete picture.
Zoning Versus Ductless Mini-Splits
Homeowners often ask whether they should zone a ducted system or install ductless mini-splits instead, since both deliver room by room temperature control.
Ducted zoning makes sense when you already have ductwork in reasonable condition and want centralized, whole-home comfort with hidden equipment. It keeps a single, familiar system and adds intelligence to how that system distributes air.
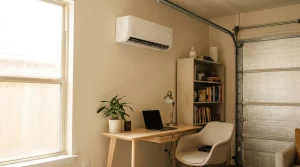
Ductless mini-splits, as the Department of Energy explains, are a strong option when a space has no ductwork or when a single problem room needs independent control. The table below sums up which approach fits which situation.
| Situation | Better Fit |
|---|---|
| Existing ducts in good shape, whole-home comfort | Ducted zoning |
| No ductwork, or one isolated problem room | Ductless mini-split |
| Addition, sunroom, or converted garage | Ductless mini-split |
| Centralized control with hidden equipment | Ducted zoning |
Each has its place. The right answer depends on your existing ducts, the rooms involved, and how you use the space, which is what a cooling load assessment and walkthrough determine.
Key Takeaways
- A zoned HVAC system uses motorized zone dampers, multiple thermostats, and a zone control panel to deliver independent temperature control to different areas of one home
- Houston's two-story homes suffer the worst uneven temperatures because heat rises, attics reach near 150 degrees, and upstairs ductwork loses capacity in that heat
- Two-story home zoning is the most direct fix for the hot-upstairs, cold-downstairs complaint and a reliable path to master bedroom comfort
- Hot rooms over garages, west-facing offices, and media rooms are excellent candidates for dedicated zoning
- Zoning redistributes existing capacity, so proper sizing and sound ductwork remain essential to results
- Zoning pairs best with variable-speed or two-stage equipment, which modulates output to match how many zones are calling and improves humidity control
Frequently Asked Questions
Can a zoned HVAC system fix my hot upstairs and cold downstairs?
In most two-story Houston homes, yes. The hot-upstairs problem usually comes from heat rising, radiant gain from a superheated attic, and ductwork that loses capacity before reaching upper-floor registers. A single downstairs thermostat cannot account for any of that. Zoning gives the upstairs its own thermostat and dampers, so the system actively directs cooling there instead of shutting off once the first floor is satisfied. As long as the equipment is properly sized and the ductwork is sound, two-story zoning is the most direct solution our team installs for this exact complaint.
How many zones can one HVAC system have?
Most residential systems are zoned into two to four areas, and a two-zone split for upstairs and downstairs is by far the most common setup in Houston homes. The right number depends on your floor plan, ductwork layout, and where your comfort problems actually live. More zones is not automatically better, because each zone reduces the airflow path available to the equipment. A good design balances the number of zones against the system's capacity so the equipment never fights against too many closed dampers at once.
Do I need new ductwork to add zoning?
Not always, but your existing ductwork has to be evaluated first. Zoning depends on routing air efficiently, so leaky, restricted, or undersized ducts will undermine the results no matter how good the zone control system is. In many homes we can zone the existing layout after sealing and minor corrections. In others, certain runs need modification so dampers can effectively separate the zones. A ductwork assessment always comes before any zoning recommendation, because the duct condition determines what the system can deliver.
Does zoning work with my current air conditioner?
It can, but the type of equipment matters. Single-speed air conditioners work with zoning when the design includes proper pressure relief, usually through bypass dampers, so the system is not straining against closed ducts. Two-stage and variable-speed systems pair far better because they modulate output to match how many zones are calling, running quietly and efficiently when only one zone needs cooling. If your current system is sound and correctly sized, zoning is often an addition rather than a replacement, but we evaluate the equipment as part of the design.
Is zoning better than installing a ductless mini-split?
Neither is universally better, because they solve slightly different problems. Ducted zoning is ideal when you already have usable ductwork and want centralized, whole-home comfort with the equipment out of sight. Ductless mini-splits shine when a room has no ductwork at all or when a single problem space needs independent control. For a typical two-story home with existing ducts, zoning usually makes the most sense. For an isolated addition, sunroom, or converted garage, a mini-split may be the cleaner fit. The walkthrough and load assessment decide it.
Conclusion
Uneven temperatures are not something Houston homeowners simply have to live with. The hot upstairs, the cold downstairs, the bedroom that never matches the living room, these are solvable problems, and zoning is frequently the most direct solution.
At VeriChill, when our team evaluates a home for zoning, we look at the full picture: your floor plan, your ductwork condition, where your comfort complaints actually live, and whether your equipment can support the zones you want. That assessment determines whether zoning the existing system, pairing it with variable-speed equipment, or considering a ductless approach is the right path. The goal is matching the right solution to your specific home, not selling complexity you do not need.
Ready to put an end to the upstairs-downstairs battle? Call us at 281-559-6995 or visit verichill.com to schedule a consultation.